Sunday, October 13, 2013

Lessons from old-timers

Here's us trying to learn from our craftsmen ancestors:


Jeff is pointing at bridging we installed in the balcony floor we rebuilt during our project on Magazine Street.  Bridging serves a two purposes in a floor assembly.  It helps prevent floor joists from deflecting under a load or rolling over all together, as they can do under extreme conditions (earthquakes, say, or wind with a name).  It also helps spread loads between joists, so adjacent joists take some of the weight from their neighbors, stiffening the whole floor.  Modern carpenters use solid blocking to achieve this, usually with culled joist lumber.   

Carpenters on really old houses didn’t bother with bridging, but we’ve noticed that by the end of the 1800s they were installing this type of X-shaped bridging, often using the same heart-of-pine  as the finished floor.  We’ve wondered for a while whether solid blocking or bridging is better, and why bridging is no longer done.

We’ve witnessed motley squabbles over the relative merits of bridging in online chat forums, but had never installed any ourselves.  So, on this balcony floor we elected to try it, using culled 5/4x4 KDAT T&G porch boards, two braces in each seven-foot joist span. 


It took a bit of figuring to get the first set cut and installed (a collaboration between Mark’s iPhone, Jeff’s hazy memory of an old Audel book on framing-square techniques, plus a little trial and error solved the matter), but after that it wasn’t any slower than solid blocking.  We don’t know that it stiffened the floor more than blocking would have, but according to our scientific jump-on-it test, the bridging certainly reduced bounce in the joists.  The benefits of using bridging include having a use for scrap material; pleased electricians, since they had fewer holes to drill; and that, since we used dried and primed flooring boards, we shouldn’t have to worry about shrinkage: we’ve seen solid blocking, installed tightly, separate from its joists within two months of being installed, thus limiting its usefulness.  

Monday, October 7, 2013

Stop! It's Not Hammertime

Because we can't work--or make our employees work--all the time, we schedule in breaks that are both relaxation and team-building. What better way to do both than attend the free "tour "of NOLA Brewery? It was also a farewell to Joe (bottom right), who is leaving us for St. Louis. But first, a team picture.
We look so young!
We say "tour" because it's not as if someone marches you through the facility explaining how beer gets made while you wait impatiently for the moment you're allowed to demonstrate how beer is consumed. No, there is a sign to your left reading "Tap Room," filled with lovely beer and some very friendly and frantically hard-working in-house pourers. Beer procured, you may cross the vast warehouse space and gaze at the vats (roped off), sipping your brew and saying wise things to each other like, "Big vats." "Yup," someone will answer.
Where the magic happens

And then you pull out chairs and settle in to drink and chat with your friends and generally have a fantastic time in a very cool local space for the low cost of nothing. The line was long but once you're in, there's plenty of room to move around, play a few games, marvel at the machinery, and decompress after a long day of making broke-down buildings strong again.

Also, dragons!
Left, dragons; right beer


So thank you, NOLA Brewery. Mark, Jackson, Jeff ....


... Joe ...

... and Eric (yes, this picture is fuzzy; don't judge us) had a wonderful time--urrp--and we will do it again soon.

Wednesday, October 2, 2013

Wait, What Love Shack?

We're glad you asked! It's a "vintage charmer," as a real-estate ad might claim, "split level two bedroom jewelbox home with lots of natural light nestled in quiet Uptown location."

In other words, this:

Who smells windowboxes!
There's your "split level"
            And, uh, this:


So it's not the Ritz; that's where we come in. This house is next to the Dreamboat, the former bar/bawdy house we are turning into an ace warehouse and workshop space. The old girl might need a dye job and a makeover, but her bones are nice and once we stripped off the paneling and tore out the kitchen fixtures, we began to see the pretty young thing she once was.


And it really does get lots of light.

The front parlor

We'll keep you posted on progress. Demo has begun and we're going to keep this a fairly bells-and-whistles-free project.
The
sunny kitchen

Tuesday, September 24, 2013

Updates: Personnel


Kerby & Co. has undergone a lot of wild and exciting developments during the past year. This blog is meant to help our friends, family, clients, coworkers and potential clients know us and our company as well as possible. Y'all are due more than a few quick updates. Today, personnel.

Morris (see earlier post) had to return to Houston because of family obligations.  We sorely miss him and his contributions.  But as the saying goes, stoop to find a lost nickel, you might find a quarter. What, there's no such saying? Oh well.  Not long after we lost Morris, it became obvious that Jackson and I weren't handling the slack.  So we asked an acquaintance if she had any time or desire to help out.

We're now happy to have on our team as an office manager and chief go-getter, the sophisticated, talented former Washington Post Express senior arts editor and newly published novelist, Arion Berger (left, blogging from the film festival in glamorous Cannes, France).

What's more, we finally persuaded Eric Christison (below, doing something important on the PVC deck of the Du Mois gallery on Freret St.) of Earthslinger, LLC, to join our team as a full-time carpenter. Earthslinger still offers natural clay applications on a selective basis.
  

Most importantly, Mark Steuer (pictured at left turning the Love Shack in to a Love Palace) has reached a full year working with us. Time and again he has proved himself a valuable, reliable and increasingly talented helper and carpenter in his own right.

He's done great work for us and our clients, and learned as much about the craft of renovation as anyone could during a year.  In return, we've managed to infect him with a lust for the finest, priciest tools. And, it seems that we failed to have any photos of Mark and his incredible, recently shaven, genuine Wyatt Earp mustache. Pity.


Wednesday, August 28, 2013

Setting Sail

High summer is supposed to be a slow, lazy time, so what are we doing sweating in the sun under the sagging awning of a dilapidated building on a Central City corner? Making dreams come true, that's what.
We have been tremendously busy this season with the Magazine Street renovation and the constructing of a soon-to-be magnificent art gallery on Freret Street, in addition to other bits and pieces of work, trying to stay cool, and hand-feeding a baby pigeon. So we thought we'd buy an enormous warehouse space, whip it into shape, and use it as a workshop and storage space, with rooms to rent out to other like-minded craftsmen and -women. It needs a lot of love, but we see potential.


The layout of the building is ... odd, to say the least. The front seems to have been a bar, with a storeroom or two,possibly  a wet barback area. But that's maybe 1/3 of the total space. Going deeper into the building, you can see the ghost of walls where there were clearly a number of rooms nestled behind the bar--tiny, functional rooms, with a high window, jailhouse-style, and barely room for more than, say, a mattress.


It didn't take long to learn that we are the proud new owners of the former Dreamboat Inn, a 1970s-era semi-notorious tavern and good-time fleabag love motel with back rooms randy customers could rent the by the hour. To fill out their tax forms, no doubt. We are very excited to own this tawdry piece of New Orleans history, and to bring a little life to a neglected Central City corner.


Wednesday, April 24, 2013

Old studs vs. new studs

Here's a pair of photos I could go on about for hours:


In fact, I'll probably make several posts about them.  The upper one there is a 2013 #2 SYP KD-HT treated with "Frameguard", a piece of drop from a current project.  The lower one is a circa 1850 longleaf pine from our house.

From our viewpoint as carpenters, the two boards can be compared in terms of stability, resistance to rot and termites, strength, ease of use, and cost.  Now, as an old-house junkie and aspiring craftsman, I have a strong preference for the old stud -- bordering on bigotry against the new.  But I have to admit that there are some ways in which the new wood outperforms the old.

I'll get to that eventually.  For now, just have a look at the end-grain of each board (that's where you see the growth rings, not the side of the board).  The new stud is cut from smack in the middle of a young tree, whereas the old is from an undetermined corner of a very old tree.  If each ring represents a year, the new stud was chopped down when it was under ten years old.  The other was...  I don't know, I stopped counting at forty-five.  Also, note how close together the rings are in each.  The younger tree grew at a tremendous pace compared to the old one.

The size, number, and orientation of the growth rings determine how boards perform in the categories listed above.  Which I'll get to soon -- it's daylight, and time to get to the jobsite.


Wednesday, April 17, 2013

The difference a few mils can make

Now, I am a fan of the reusable grocery sack, and countless other items that are just plain better made with something besides plastic.  But in some cases, a sheet of plastic can't be beat. Below are two photos of concrete floors.

   \

The photos were both taken within a few minutes of each other, within a few yards of each other.  Both are indoors, the left on in our shop, the right in the new apartment-in-progress.  What's the difference?  A six-mil sheet of plastic under the concrete on the right.  It rained a lot the past weekend, then turned quite warm and humid.  I can't explain the physics of it, but the damp in the soil under the slabs is sweating up through the concrete without a vapor barrier under it, while the other concrete stays dry.  Conclusion: use plastic wisely, in the right places.

Tuesday, April 16, 2013

A Year and A Third??

So it's been a while.  All apologies to everyone who keeps track (Mom).  Honest, it's not because we've been lounging around living off our lottery winnings.  We've done quite a bit of work on this place:


That's the little apartment in the back of our house, occupying the up and downstairs section of the old Slave Quarters.  

And this place, we've done quite a bit of work taking it from blight to almost beautiful:

Plus this former messy storage area, now a halfway-finished apartment in our downstairs:

And, of course, the girls, the five young ladies new to our family:

And, most importantly, this guy:


That's Morris, who joined Kerby & Company in October 2012.  (He's getting ready for a wedding in that photo, but he does always dress better than us.)  Morris has the reins of our sales and financial departments.

More on all the above to come.  Thanks for looking.  Jeff K

Friday, December 9, 2011

Link to good advice on roofs

Have a look at "Martin's Ten Rules of Roof Design", over at Green Building Advisor.com, for some solid, practical advice on how creating durable, functional shelter.  I especially like numbers 2, 4, 7, and 9, and the section titled "A preemptive comment directed at indignant designers". 

A roof is, after all, the most essential component of a house.  Why risk compromising it?

I'll add one point to those in the link above.  The roof on this pictured building is superior to most of the roofs in your neighborhood in at least one way: nobody is under the impression that this roof is forever.  Anyone can see that it will need regular maintenance.  Unfortunately, too many people I know get a roof, they think it's a done deal, and they never think about it again.  Until it fails, sometimes catastrophically, thanks to lack of maintenance. 

Tuesday, December 6, 2011

Water management, big and small

Last Saturday, Jackson and I participated in a workshop focused on water management that featured presentations by several area experts on urban planning, hydrology engineering, environmental science, and building science.  

Ramiro Diaz of Waggonner & Ball Architects described the work their firm is doing to imagine and plan for a wholly new way of handling and living with the enormous quantities of water that surround our city all the time and fall on us in storms both small and -- cross your fingers -- large.   They are developing the concepts that resulted from the Dutch Dialogues, a partnership of "Dutch engineers, urban designers, landscape architects, city planners and soils/hydrology experts and, primarily, their Louisiana counterparts."  The gist of Dutch Dialogues, and Mr. Diaz's subsequent work, is to find ways of increasing the city's capacity to detain water and remove water and reducing the long-term costs of drainage, all while using the drainage system as an asset to the community, rather than their current status as invisible or ugly. 

Louis Jackson of CDM described the work he is doing under contract with the City to assess and propose ways of increasing the capacity of the current drainage system.  A major part of his project has involved mapping the city's existing drainage on a block-by-block level and modeling how it would perform in storm events of various intensities.  The long and short of his conclusions thus far, paraphrased: bigger pipes, more pumps, lots of money.

Jennifer Roberts of Bayouland RC&D presented the environmental impact of drainage water on the Pontchartrain Watershed as a whole (it's polluted, but progress is being made), highlighted major sources of pollution in drainage water (oily & littered streets, soil runoff from construction sites, pet- and human-related bacteria), and described how citizens can help improve our watershed in their own homes and neighborhoods (keep storm drains clear, and don't dump your trash/paint/crawfish boil down them; reduce or slow down runoff from your property).

Steve Picou of the LSU Agcenter discussed some of the primary ways of reducing and slowing runoff, as well as a few other water management issues for homeowners: keep water away from your foundation and out of your house; reduce impervious surfaces like large, circular concrete driveways; include gravel in your landscaping; and plant rain gardens.

A local organization called Groundwork NOLA specializes in helping people set up rain gardens, as part of their larger mission for "sustained regeneration, improvement, and management of the physical environment by developing community-based partnerships that empower people businesses and organization to promote environmental, economic and social well-being". 

This Old House magazine offers a variety of tips and plans for installing your own rain management system: link.

Tuesday, November 15, 2011

Hire EPA-Certified Contractors

There are numerous reasons to think carefully when hiring a contractor.  Liability issues.  Reliability.  True knowledge of a craft.  Real value versus initial cost.  Proper tax filing and employment policies. 

This morning's Times-Picayune points out another reason: 60% of New Orleans homes and yards have dangerous levels of lead.  Link.  When you prepare to remodel or repair your home, be sure to ask your contractor whether she has been certified by the EPA to protect your family and your neighbors from the dangers of lead poisoning. 

Learn more at the EPA's web site for the Renovation, Repair, and Painting law : Link.

By the way, it is a federal law that your contractors follow these regulations.  Add it to the list of laws being skirted or broken by that cheap guy with a pickup and a couple tools.  Please, think carefully when hiring a contractor. 

Wednesday, September 21, 2011

A New Kitchen, Nearly


Now with cabinets installed, Simone & Michele's kitchen awaits quartz counters, appliances, and a custom range vent surround.  Jackson is modifying an old, salvaged, cypress door casing and mantelpiece into a retro-fashionable focal point.  The piece will also serve to hide unsightly but beneficial ductwork for the range vent. cabinets. 

The salvaged trim details in this new kitchen came from The Bank Architectural Salvage on Felicity Street in New Orleans.  We'll have them painted with a faux finish to approximate the finish on the cabinets.


The window on the left takes the place of a door to the former upstairs apartment on this house.  Now the cased opening by the mantel, which used to be a wall and bookshelves, is one of two pathways to the stairs.

Friday, September 9, 2011

Update on Master Suite & Kitchen Remodel

Keen readers may recall Michelle & Simone's remodel project, a combination kitchen overhaul, master suite creation, and unification of two apartments.  I've been remiss in not posting updates on that project more often: the last photos on this page are of bare studs, but believe me we haven't been idle.  Here are some more recent images, soon to be followed by current ones.

First, the exterior.  Nearly midway through the interior projects, we increased the scope of work by removing vinyl to reveal the house's original siding.  After making repairs to squirrel-eaten cornice returns and re-glazing windows, we and our painters, M&R Painting, removed all the old lead paint (being as much in compliance with RRP rules as possible in a Louisiana July).  The house is in the final stages of prep for a new coat of paint and the addition of operable shutters on the front.  Oh, and we also removed the door on the right hand side, replaced it with a window, and added another window above it. 

Jackson and I are adding the final pieces of tile on the tub deck.  The orange on the floor is a ballyhooed, possibly over-sold, possibly genius material called Ditra-mat.  (www.schluter.com/) We've used it on numerous tile jobs, putting faith in the material because it is both German and expensive.  Therefore it must do its job, right?  I should confess that I suffer a form of neurosis regarding tile floors.  I'm not comfortable with standard practice.  We added a plethora of  reinforcing blocks in the framing, a layer of cement backer board, a high-end Swedish leveling cement, plus the Ditra-mat.  I hope to report in two hundred years that the tile is holding up just fine.   I'll admit there is an unfortunate consequence to all those layers.  The tile floor is now an inch taller than the floors in adjacent rooms.

This is the shower, nearly tiled, and undergoing a second water test before having the tile finished.  We plugged the drain, filled the shower floor with water, marked its level, and left it alone for a day.  Tiled showers too often develop leaks, which quickly causes the need for major, expensive repairs.  We like to be extra-sure that leaks aren't present from the beginning.  Then, when completing a project, we bombard the homeowners with reminders to check regularly for cracks in the grout, and to deal with any cracks immediately -- just in case.

This is a view from the hallway into the master bedroom.  The differing floor color is a result of us re-laying the section of floor on the right.  Where the lighter colored floor on the left is used to be the hallway wall, which we removed to add about forty square feet to the bedroom. 

Finally, the kitchen-slash-storeroom.  It's an embarrassing mess in this photo, but I include it for the sake of contrast.  We had the cabinets installed yesterday by Sexton Cabinets. 

Tuesday, September 6, 2011

After wind and rain

Now that Tropical Storm Lee has passed us by, it seems a good time to urge all you homeowners to be prepared for the next time we see one of these close up. 

First, clean your gutters out.  They're sure to have a lot of debris that will lower their effectiveness in the next rain. 

Second, consider your windows.  Any leaks?  Rattles or loose pieces?  Panes that need to be reglazed?  (Hint, if the glazing is missing, dried up, cracked, or generally looks ancient, it should be addressed.) 

Third, are your shutters in good, operable condition?  If you don't have shutters, do you have plywood already cut to cover your windows in the event of a big one?  And is it accessible, or buried under a thousand paint cans or a compost pile? 

Fourth, how is your roof?  Check your ceiling, attic, and rooftop for leaks, loose shingles, floppy flashing, exposed nails, missing or dried and cracked caulking.  Even if you didn't have leaks during Lee, investing in some maintenance work by a roofing contractor could save you from spending a lot more money with roofers and a lot of other contractors in the future. 

Finally, back to the windows: can you open yours?  If not, will your central air system work if the next storm knocks out power?  Air conditioning has convinced many people to caulk their windows shut -- a terrible idea if you ever lack power.  Plus, Lee seems to have blown in autumn, a time of year when a one-time investment in window screens could allow you to turn off that central air machine for a couple months. 

Monday, August 29, 2011

Please allow me to introduce 2020 Baronne Street, the new, very old home of Kerby & Co.  This spring Jackson and I encountered a small housing crisis when our longtime landlords suddenly announced they intended to sell, preferably without us in our apartment.  After a scramble, a few lucky breaks, and a frenzied month and a half, we moved in to a home of our own.  During the next eight years of renovation, we'll be posting pictures of it like a first grandchild.  Here are a few:

The front foyer ceiling boasts the only surviving medallion.  Three others have already fallen.  We hope to eventually make replicas. 

A view from the back yard looking forward.  We have work to do!

Wednesday, August 24, 2011

A More Efficient Attic


My last post (posted an eon ago) focused on the drawbacks of having central air equipment in an uninsulated attic.  Here are a couple photos of the attic in another house we're working on.  This attic has had open-cell spray foam applied to the underside of the roof deck and rafters.  The central air equipment will, therefore, be operating in a much less hostile environment.  The equipment should run less, last longer, won't collect condensation, and if any ducts leak, no problem: they'll still be leaking into the house they are conditioning, rather than into an attic that's vented to the great outdoors. 

However, I cannot unequivocally endorse this spray-foam approach.  There are a few drawbacks.  First, because the foam creates such an impermeable barrier between the interior and exterior of a house, any moisture released inside the house -- from breathing, showering, cooking, laundering -- is trapped inside.  This has been known to cause mold problems and deterioration of drywall and wall, floor, or ceiling finishes.  Thus, in addition to the relatively expensive foam insulation, extra money needs to be invested in ventilation systems, and a more sophisticated central air system. 

The second drawback, from my point of view as a remodeler, is that spray-foam is far more difficult to work with than other types of insulation if a home needs an addition, or routine repairs. 

My third concern about using foam on the underside of a roof is this: a tiny leak in shingles over a conventionally insulated attic will appear as a stain on the ceiling below it, but a roof leak over a foamed roof may not be evident until an entire section of your roof's framing and decking is so rotten that it sloughs off to the ground below.  That is no doubt a paranoid, worst-case scenario, but it ought to be considered. 

Much more about the missing months of posts coming soon. 

Monday, April 25, 2011

A reason to spray foam insulation

The attic and central air system on Jackson's current project.  Note the old attic fan.
A while back I dropped an ongoing discussion of various types of insulation -- too complex and important a topic that I quickly discovered I have much more to learn about.  Without plunging all the way back in, let me point out the above photo as a reason to use spray foam insulation.

The photo is of the attic in our largest ongoing project.  The air handler, plenum, and ducts for the upstairs' central air system was (and will remain) located in the attic.  Between the attic and the living space below was some old and intermittent batt insulation.  In south Louisiana, an attic like this, under a dark-colored asphalt shingle roof, reaches unbearable temperatures, even if it is vented.  That means the central air system is pushing cold air through the really hot attic, air that gains temperature before it even reaches the rooms it is meant to cool.  Which means the central air system has to run as much as 20% more than if it weren't in a hot attic.  And all that entails: 20% higher bills, 20% sooner repair or replacement costs...

But here's a problem with a system like this that truly worries me: the hot, humid air in that attic stands a good chance of reaching its dew point on the machinery or ducts, condensing, then dripping into the insulation, framing lumber, or drywall of the ceiling below.  The threat of damage from this condensation increases greatly if any cold, conditioned air leaks from the system into the attic, but it only takes a little drip to ruin insulation, paint, or attract termites.

Spray foam insulation, whatever other drawbacks it may have, can solve these problems by allowing the attic to stay at a temperature and relative humidity close to that inside the living areas.  The central air system doesn't need to work as hard, and damp air is kept outside the building envelope by the foam.

Monday, April 18, 2011

“Properly licensed and qualified contractors…It’s the Law!”

Here's an email bulletin sent to us by the State Licensing Board for Contractors, reminding us to conform with the law.   We'd like to remind ya'll that the law applies to homeowners as well.  You are required by the state and by the city of New Orleans to hire contractors who are licensed and insured, or else be licensed and insured yourself.  It isn't just a matter of hiring people who have passed state tests on their competence in the trades.  If you pick up a day laborer from a parking lot, you are liable for all relevant employment taxes, unemployment insurance, and worker's compensation fees.  

BULLETIN:  11-04
  April 15, 2011


 Requests for Proposals— “RFP’s”

The professionals of the construction industry in Louisiana, architects, contractors, engineers, project owners, and awarding authorities, must remember that “quotes” or “proposals” are subject to the Louisiana Contractor Licensing Laws. According to the definition of a contractor as found in LA RS 37:2150.1(4) (a) a contractor means any person who undertakes to, attempts to or “SUBMITS A PRICE OR BID OR OFFERS TO CONSTRUCT”.  Given that by definition, the law makes no distinction between performing work or merely proposing to perform work, it is the LSLBC Compliance Division policy that we treat both as equal. To submit a proposal for work that requires one to be licensed to actually perform the work, one must also be licensed to submit the proposal. Submitting an “RFP” without possessing a license is a violation of our law and the contractor will be cited for 37:2160 A (1). 

The Licensing Board has been consistent in the handling of any such matters, while they may take in to account the fact that the contractor received no payments when deciding what penalty to impose, the Board has found the violators guilty without distinction. The only exception to this would be if the RFP is submitted out of state, in that case we would not have jurisdiction, but regardless of who is requesting the RFP, contractors must be licensed to legally submit a response to an RFP.

“Properly licensed and qualified contractors…It’s the Law!”

For any questions or further information, please refer to the website at www.lslbc.louisiana.gov or contact our Public Information Officer at 225-765-2301 Ext. 213 or via email at kfitch@lslbc.louisiana.gov.

Friday, April 8, 2011

Updates on the master suite

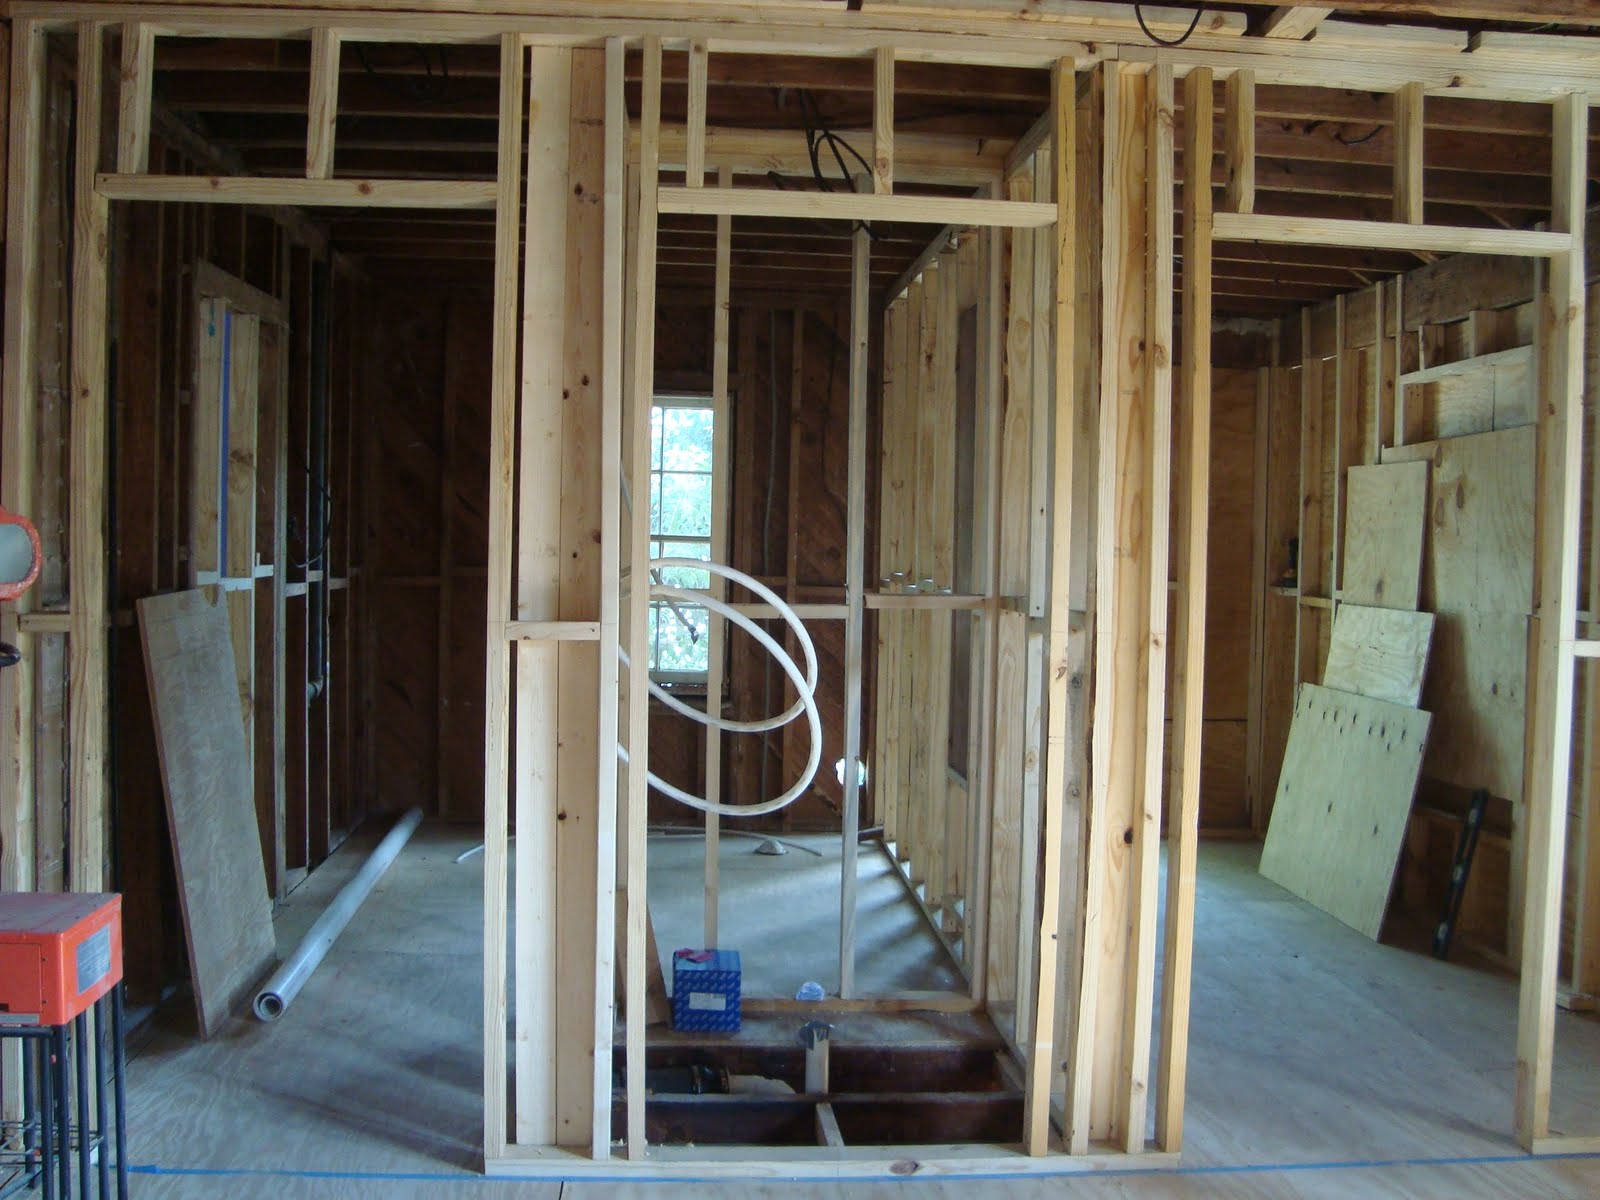
A couple more photos of this project, now that the master bath layout and framing has been finished, and the rough plumbing nearly done.  To the left is the alcove where the soaking tub will be, surrounded by marble tile and to be lit by a purple chandelier, TBD.  We're thinking of doing something fancy with the glass in that window -- any ideas? 


To the right is the entrance to Hers and His closets, flanking the shower door, which will be trimmed to match the others. 

The existing plumbing in the house is a mixture of cast iron and galvanized drain pipes with galvanized and copper supply lines.  Our plumbers, Garon Plumbing, are connecting their new PVC drains and vents to the existing drain lines with heavy-duty rubber clamp unions.  The new supply lines are PEX pipe, a plastic pipe that's been used for a while in Europe and is finally establishing itself as the supply line of choice in this area.  It's faster to install than any of the alternatives (galvanized, copper, pvc/cpvc), much more resistant to freezing, and cheaper.

Thursday, April 7, 2011

Clothes make the man

True to form, Mark Twain is reputed to have followed his profound observation that "Clothes make the man" with the more profound but also hilarious "naked people have little or no influence upon society." 

I'll testify that the first line is at least partly true of builders: the tools make the carpenter. 

Recently, in the course of working on some small upgrade and maintenance projects for a client, I removed a section of his backyard fence.  Since the painter would also need access behind the fence, I re-installed the section to approximately the same degree of sturdiness and durability it had before: not much.  While reviewing the work done with the homeowner, I told him this, and said, "that section of fence is less than-". 

Laughing, he pointed out, "don't say too much, I built that". 

"Missing tools?"

"Yeah."

It had been an effective and noble effort for a busy dad with a hand screwdriver and a sweaty afternoon, no question; but having the correct tools for a job can be nearly as important as having the knowledge to carry out the job. 

I should be careful saying such things: in a cavity-filling contest, a dentist with blacksmith tools would probably draw less blood than a blacksmith using dentist tools.   But quality tools, the right ones for each particular task, enable a higher quality of finished product at a better price than inferior tools.  This isn't to say that, with a sufficient investment in fancy tools, the average homeowner should attempt to remodel his bathroom, or that a sufficiently talented carpenter could not, in time, build an incredible Queen Anne-style home with only a handsaw, a chisel, and a hammer.  What I meant by "tools make the carpenter" is that the tools help represent the carpenter's attitude about her work and the quality of her finished jobs.

A craftsman working on your home with a beat-up, cheap-looking, aluminum spirit level and a dollar-store miter saw with a dime-store blade clearly has little interest in the finished appearance and longevity of his work.   Conversely, a craftsman whose tools are both expensive and flawlessly neat may be spending too much of your money coddling his precious specialty saws and clamps.